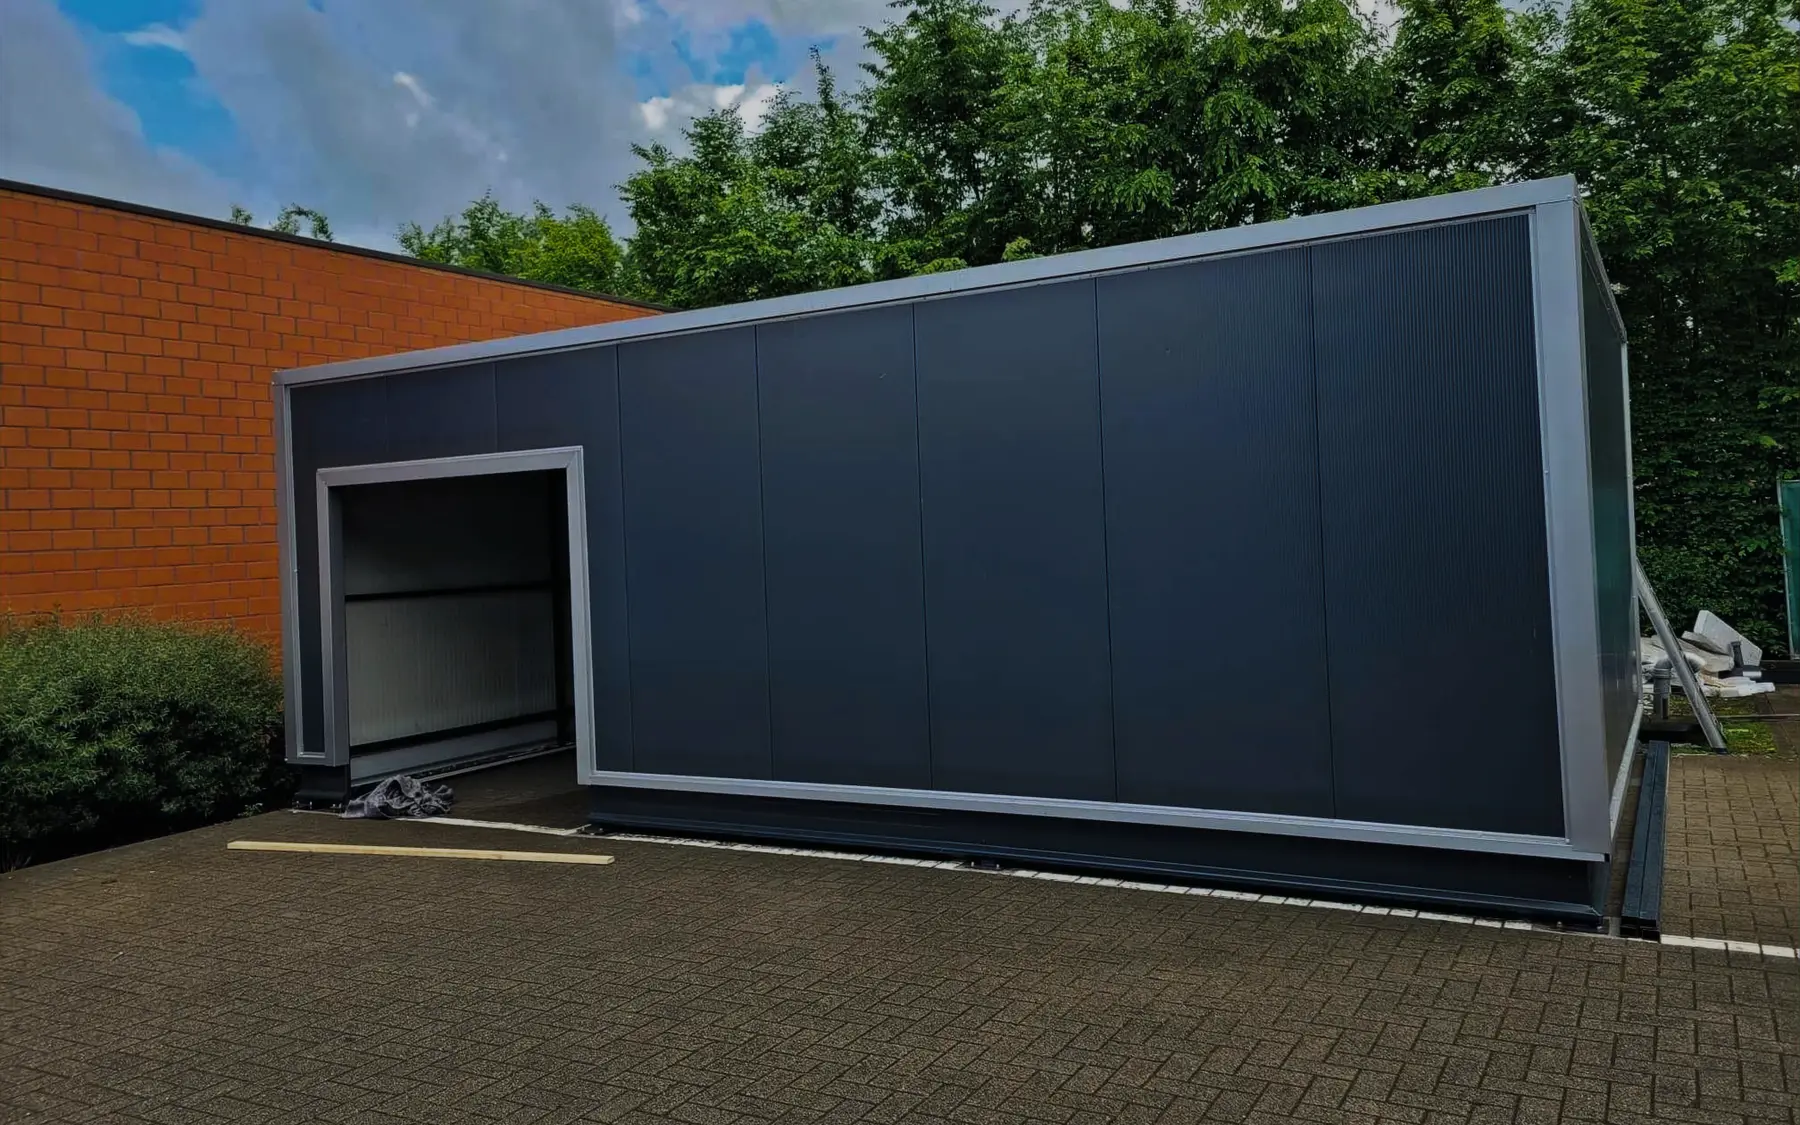
Craft from structure to finish
Carports, garden rooms & garages
Sheltered space that belongs with the property—properly founded, practical to use and finished around the materials and surroundings.
11 — Carports, garden rooms & garages
A carport, garden building or garage must withstand weather, daily use and ground movement. Foundations, drainage and junctions matter as much as the visible structure.
SVIS delivers freestanding and attached outdoor structures for cars, storage, hobbies or garden use, adapting form, materials and access to the available space.
A clear scope
Work we can deliver
The precise scope is set out clearly in the quotation after a site visit.
- 01 Ground preparation and foundation work
- 02 Timber or another agreed structural system
- 03 Roof construction, drainage and edge details
- 04 Walls, doors and practical storage details
- 05 Connections to driveways, terraces or garden paths
From enquiry to handover
How we work
One contact, a logical sequence and clear communication throughout the project.
- 01
Site check
We measure space, access, levels and the intended function.
- 02
Proposal
Dimensions, materials and included work are clearly defined.
- 03
Foundation and frame
The base and supporting structure are installed in sequence.
- 04
Connections
Roof drainage, edges and surrounding surfaces are finished neatly.
Project warranty up to 5 years, subject to quotation and conditions.
Useful to know
Frequently asked questions
Are the structures fully custom-made?
Yes, within the technical limits of the site, selected materials and applicable regulations.
Will I need planning permission?
This depends on dimensions, position and local rules. The client should verify requirements with the municipality before construction begins.
Can you also build the foundation and driveway?
Yes. Groundworks, foundation, drainage and connecting paving can be included in one scope.

Service areas
Explore our local renovation pages
Your project, carefully delivered
Add useful space in the right place
Let us review the location, dimensions and use for a structure that genuinely fits.