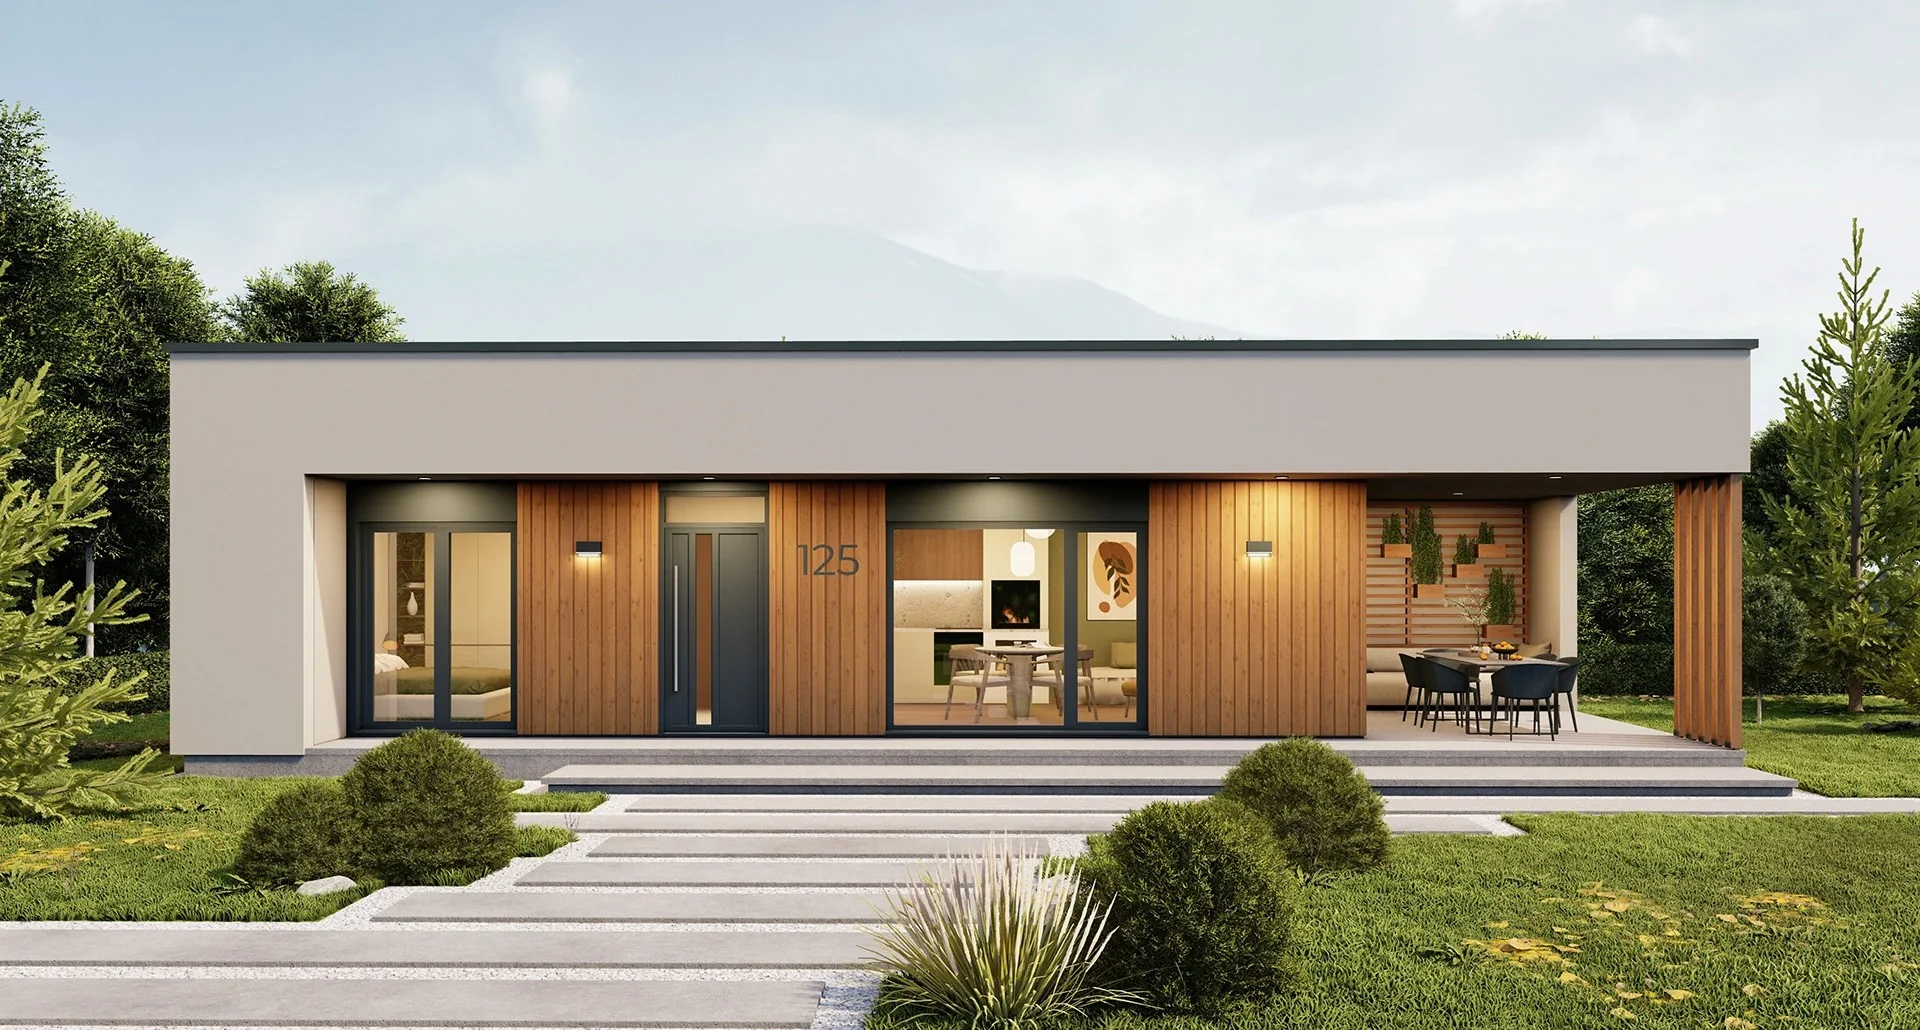
Low-energy prefab homes tailored to you
A complete home with an engineered timber frame, a high-performance thermal envelope and a design shaped around your family, plot and style.
Discuss your home →Explore the possibilitiesPrefab speed with room for personal design
Load-bearing walls and roof elements are prepared in a controlled production environment. They are then assembled efficiently on site and finished to the agreed level. This shortens the exposed construction phase and makes quality easier to control while leaving room for a home designed around you.
Comfort and energy
Continuous insulation, airtight junctions and well-planned building services help reduce heat loss and support a comfortable indoor climate.
Reliable structure
An engineered timber frame, structural boards and mineral insulation combine to form a strong, stable wall system.
Design freedom
From a compact bungalow to a family home or duplex, the layout, facade, roof and finish can be aligned with your project.
A home designed for your life
Use these examples as inspiration. We translate your brief, budget and building plot into a coherent design.
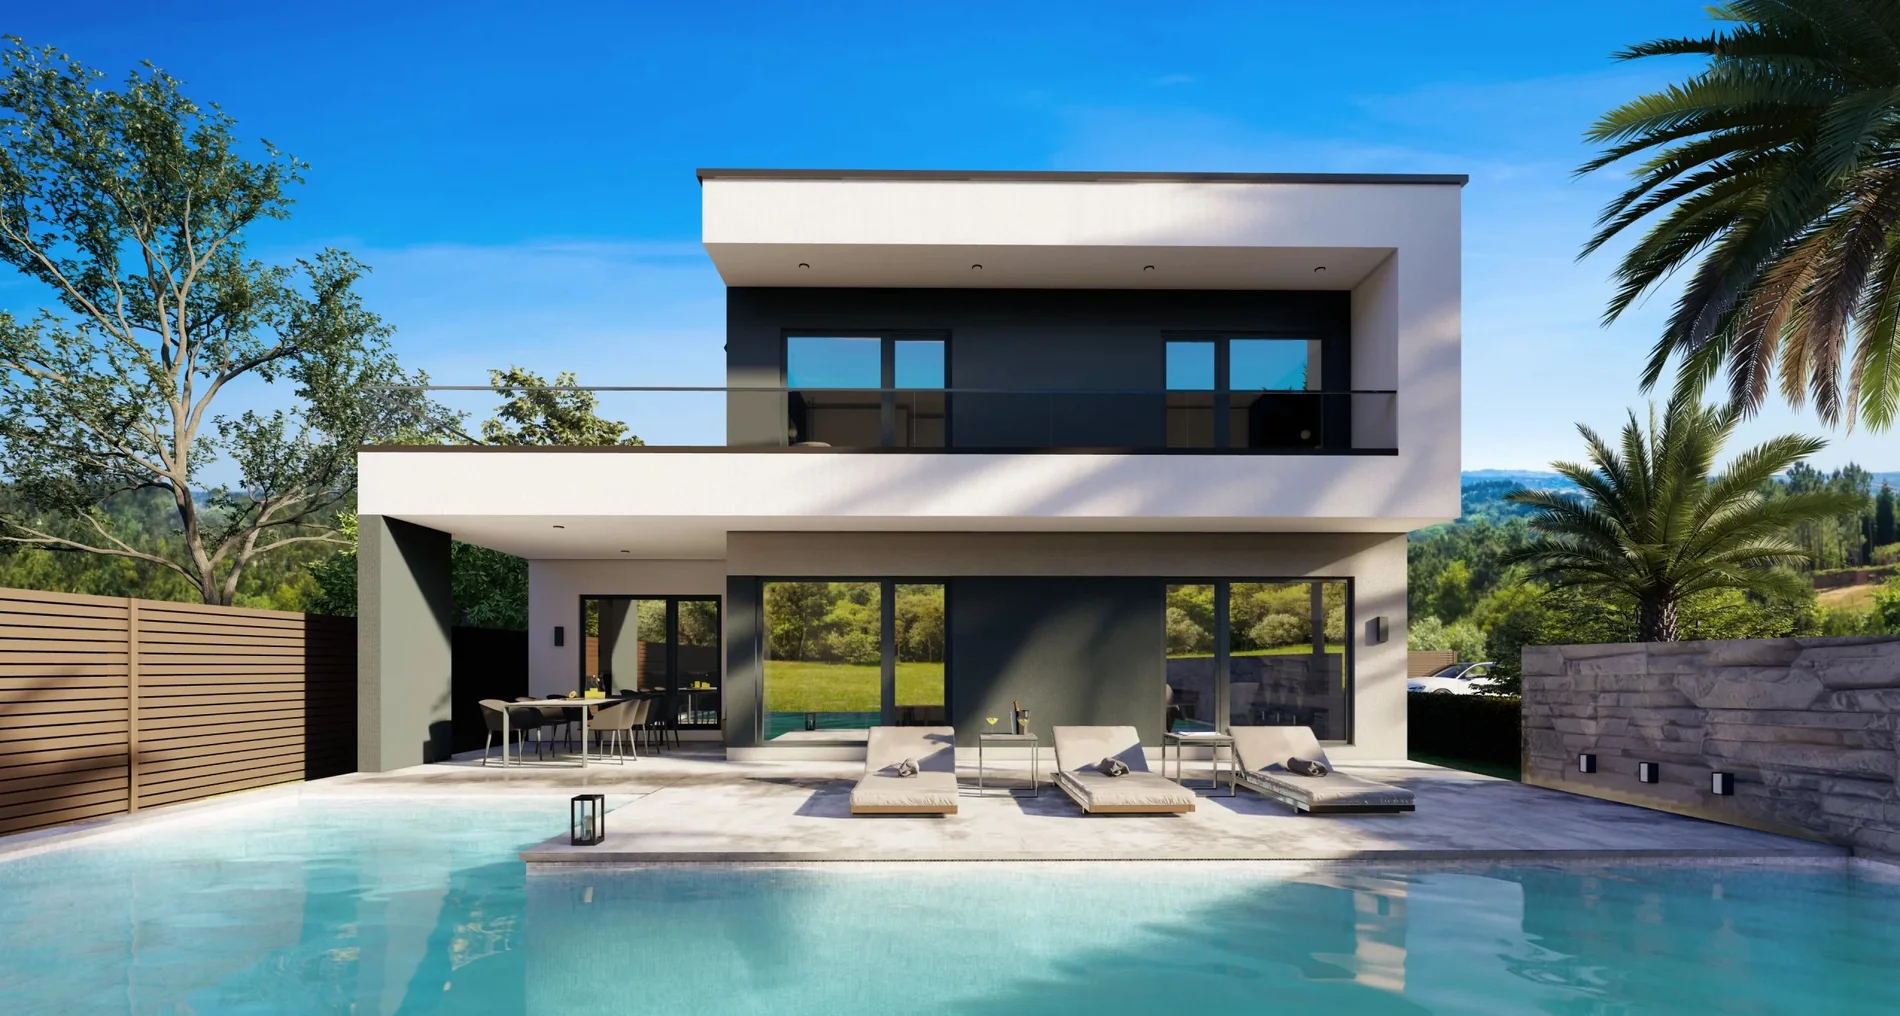
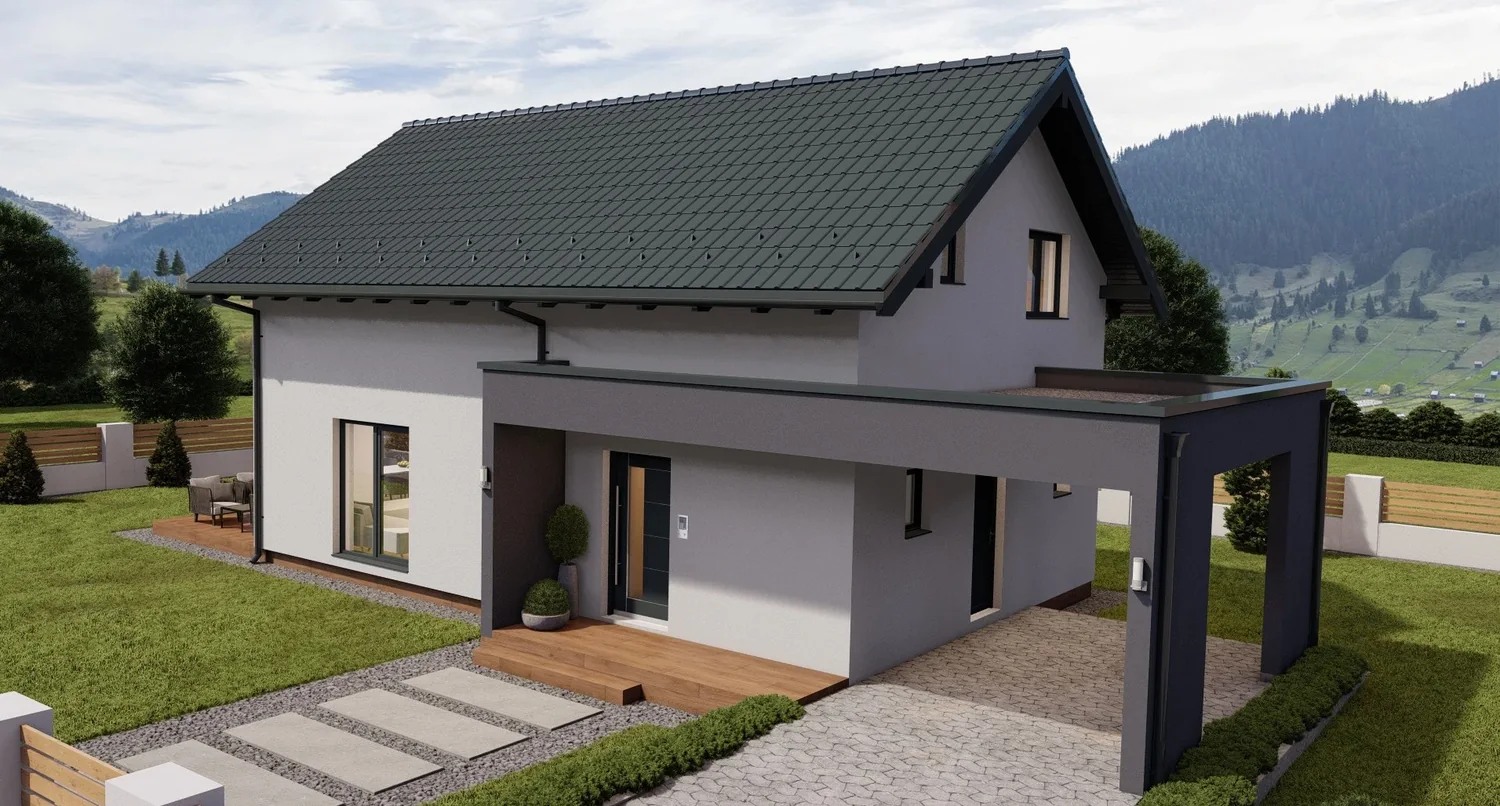
Bungalows
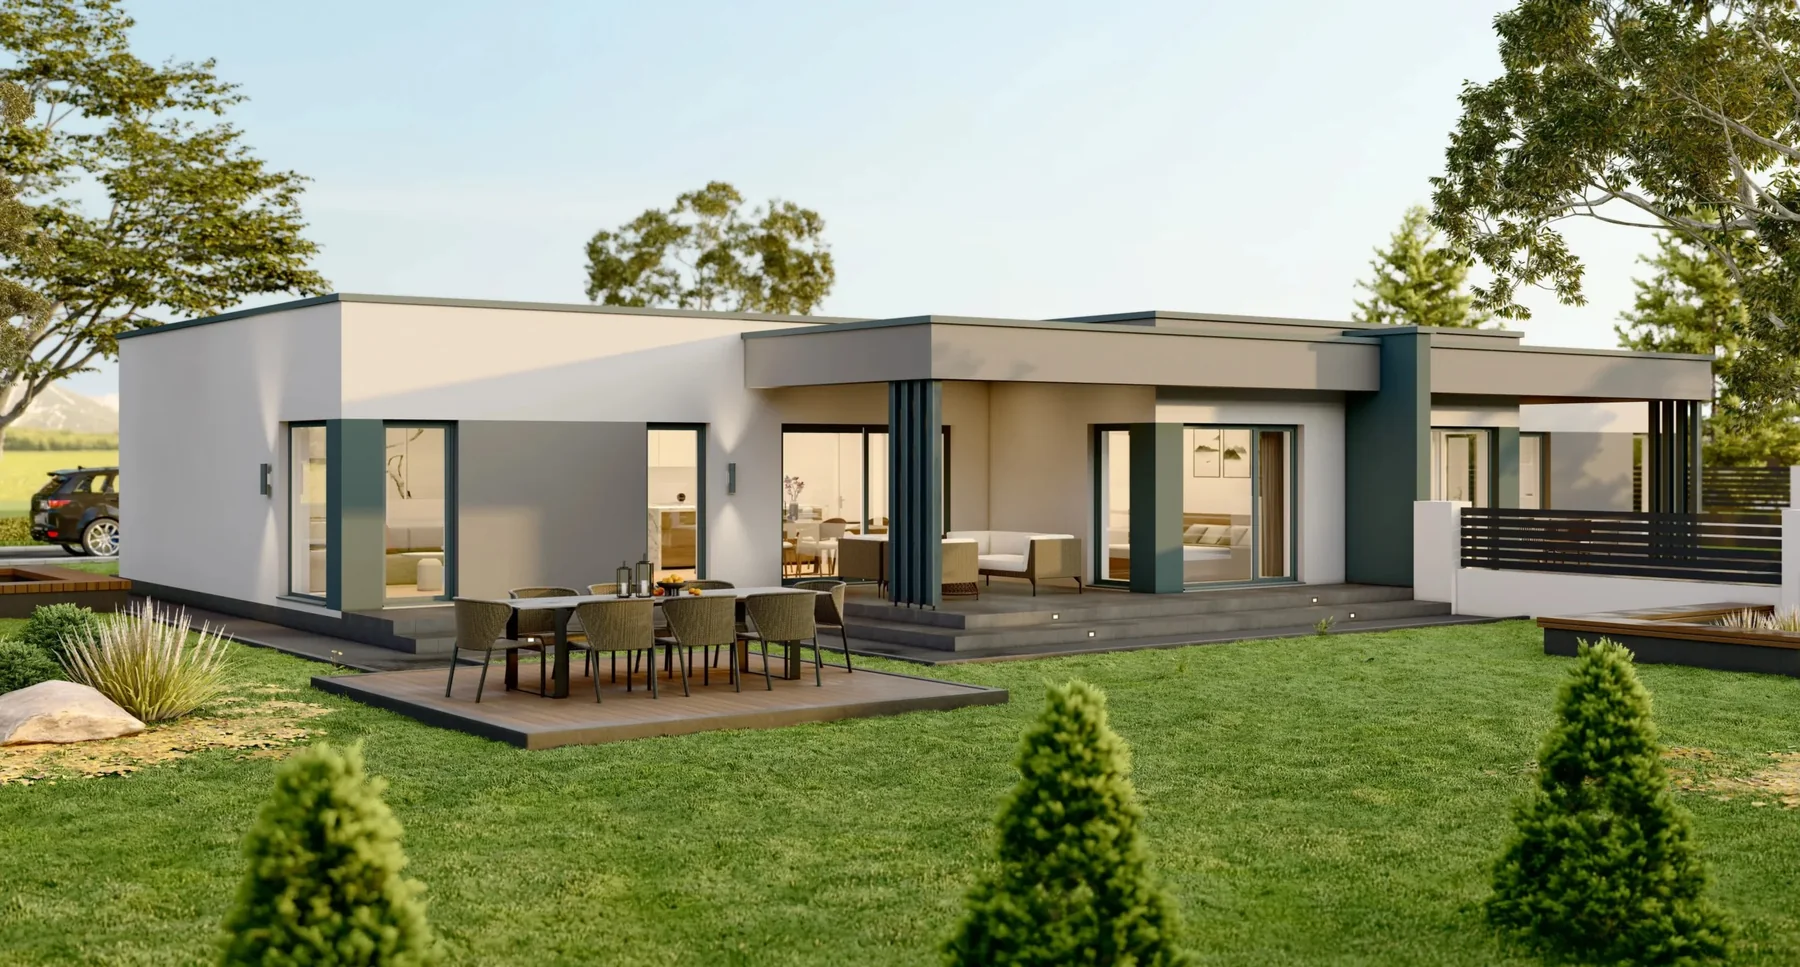
Single-level living, short circulation routes, a close connection to the garden and room for wide glazing.
Family homes
One or two storeys, clear day and night zones and enough flexibility for a growing household.
Duplex and bespoke
Multiple dwellings, combined volumes or a project tailored to an unusual plot.
How the home is built
The exact build-up is engineered for each project. A typical timber-frame wall combines several layers, each with a clear purpose.
- load-bearing timber stud structure
- mineral insulation between the studs
- structural sheathing for stability
- vapour-control and airtight layer
- service cavity for pipes and wiring
- fibre-reinforced internal lining
- external insulation and facade finish to suit the design
Engineered for everyday comfort
Certified timber from controlled sources, structural protection and fire-resistant build-ups are selected through the technical design. Acoustics, moisture control, ventilation and thermal-bridge details are considered together from the start.
From first conversation to finished home
Brief and plot
We discuss the required floor area, style, budget, programme and the possibilities of the site.
Design and feasibility
Layout, volumes, facades and services are developed. The architect and engineers check Belgian regulations and permit requirements.
Engineering and production
After approval, the elements are engineered and manufactured in controlled conditions.
Foundation and assembly
The site and foundations are prepared. Wall and roof elements are delivered, assembled and quickly made wind- and watertight.
Services and finishes
Building services, facade, interiors and details are coordinated through to the agreed handover.
A clearly defined scope
Every plot and every home is different. The quotation therefore sets out exactly what is included: design support, structure, transport, assembly, envelope, services and finishes. Groundworks, foundations, permits and utility connections are aligned with the site and chosen completion level.
Architecture as a starting point
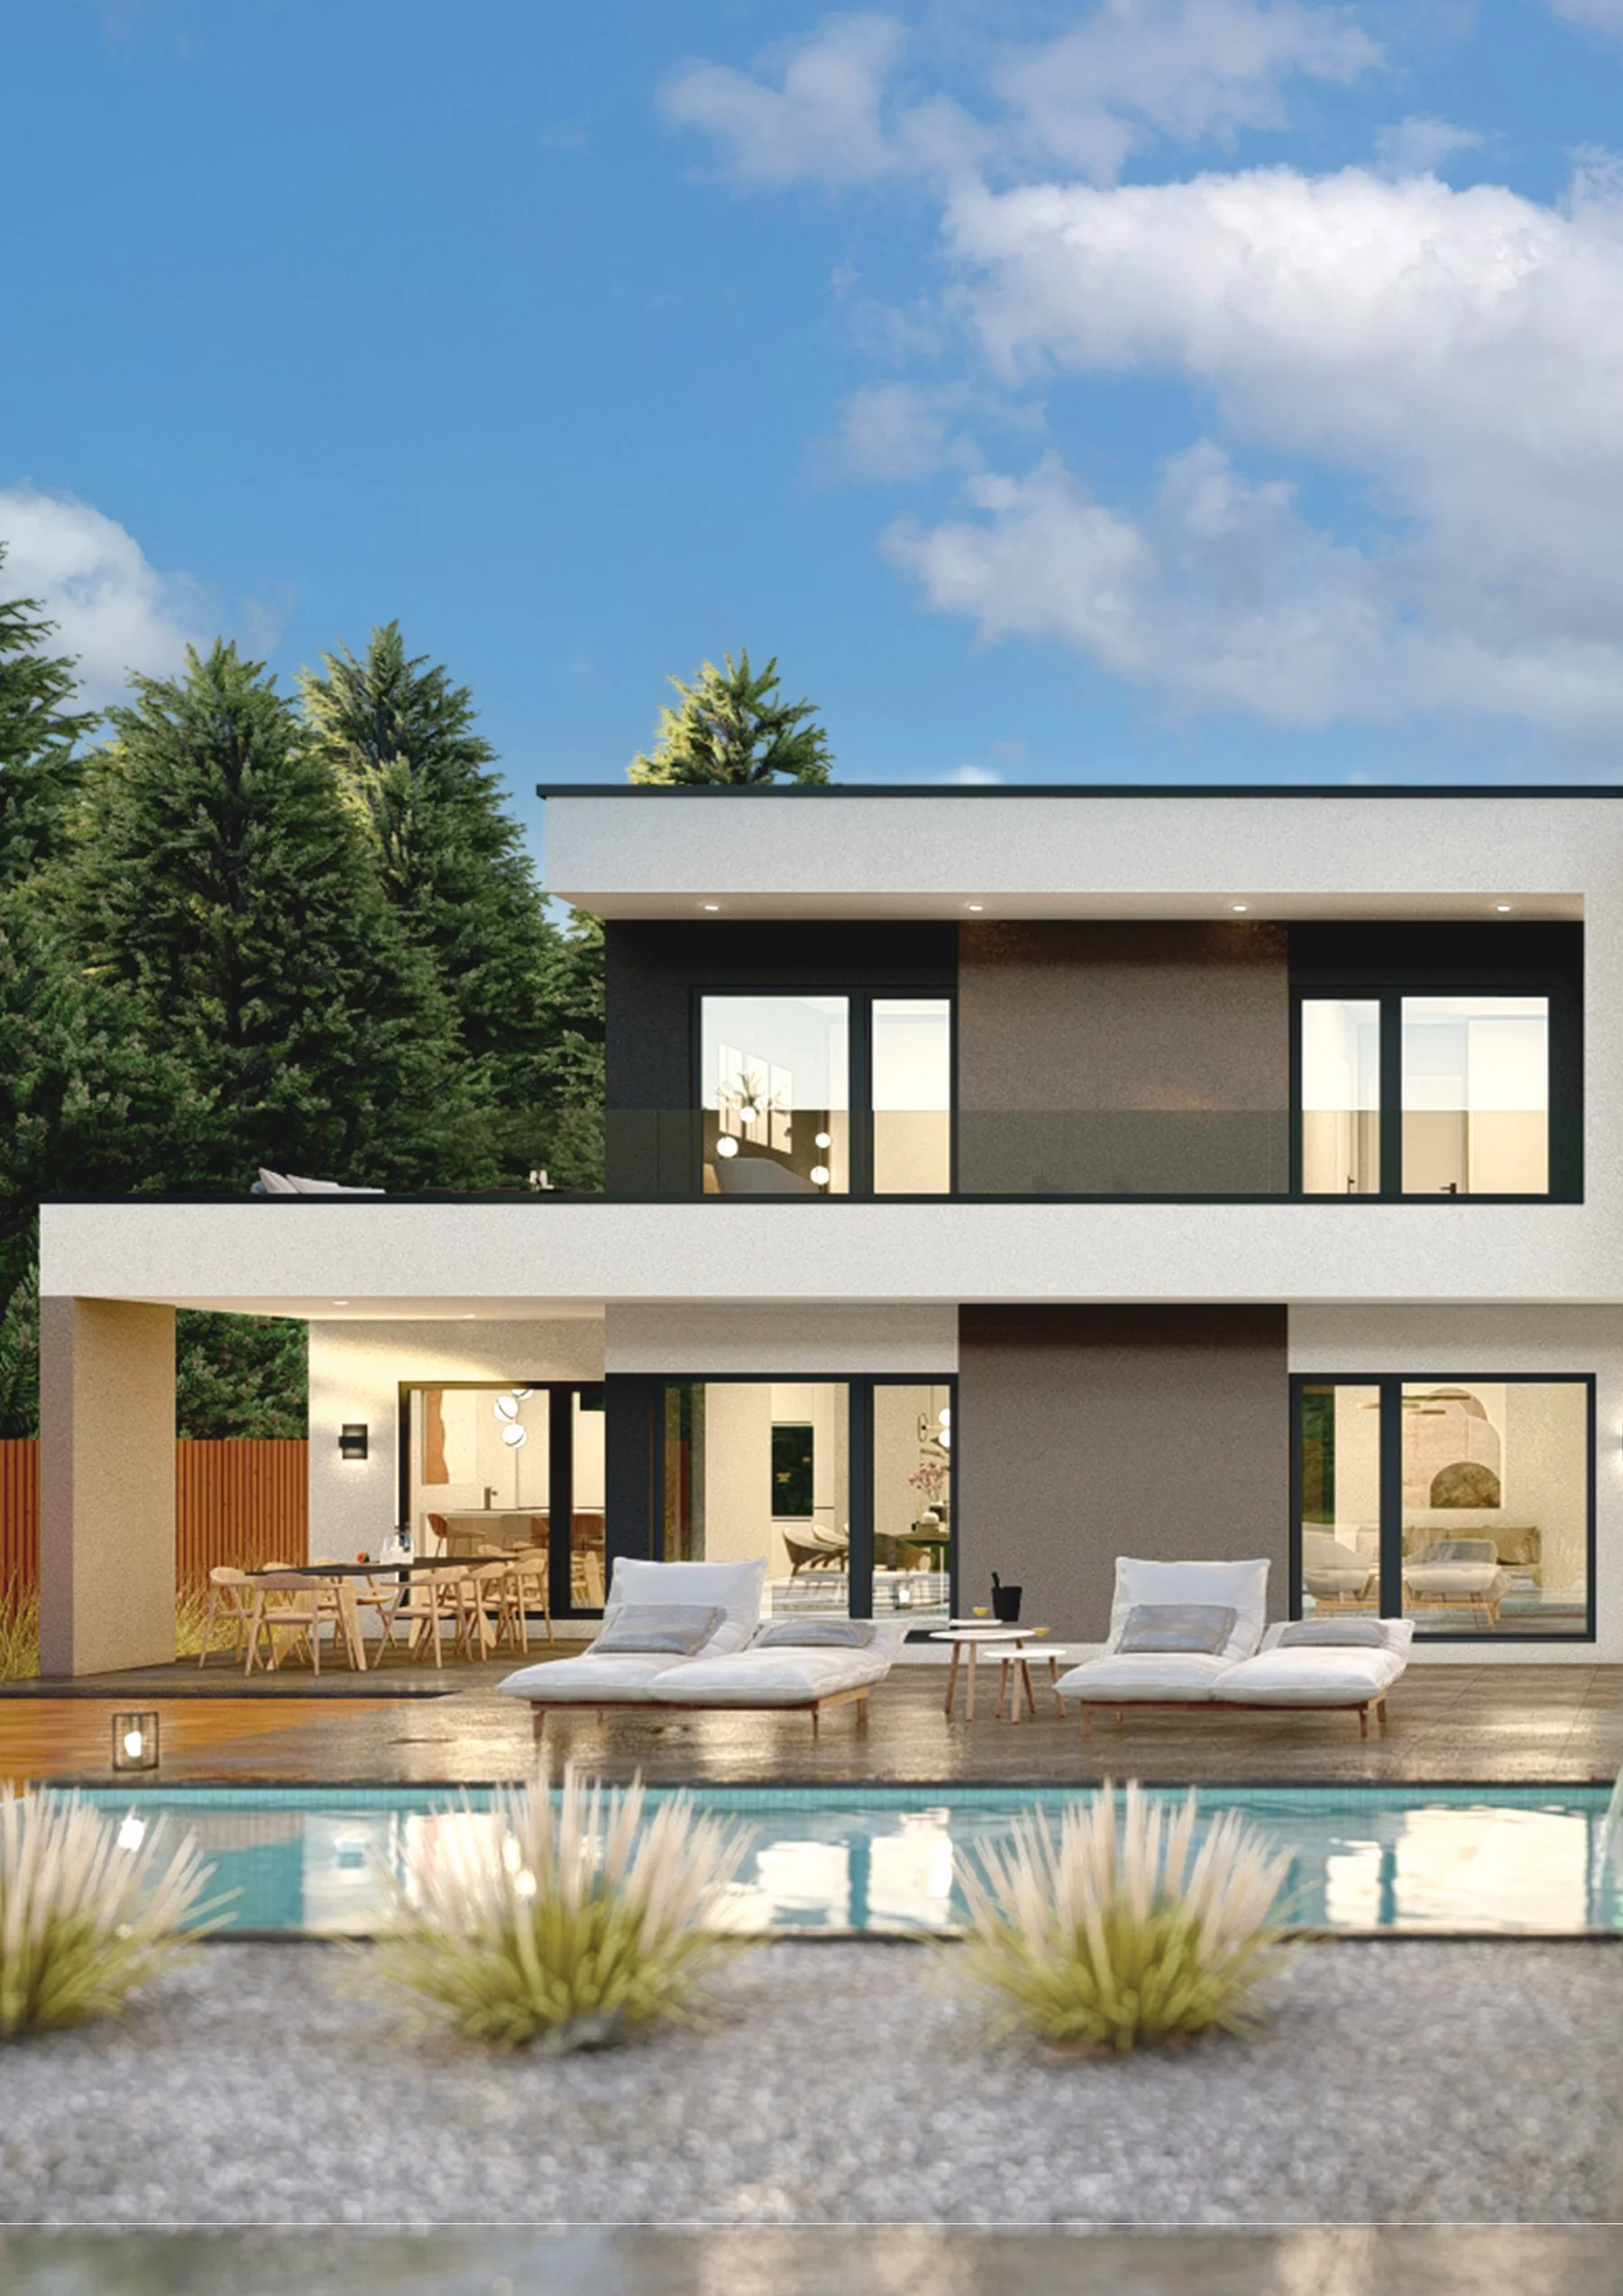
A few possible directions, from a crisp single-storey home to a spacious traditional design. Your final home starts with your own brief.
Frequently asked questions
Is a prefab home a standard house?
No. A catalogue model can be a starting point, but layout, dimensions, facade, roof, windows and finishes can be adapted within the technical possibilities.
How energy efficient is a prefab home?
Timber-frame construction allows generous insulation and precise junctions. Final energy performance depends on the design, orientation, systems, glazing and applicable Belgian EPB requirements.
How quickly can it be built?
Production and site preparation can largely proceed in parallel under controlled conditions, so on-site assembly is fast. The total programme also depends on design, permits, foundations, services and finishes.
Can SVIS coordinate the complete build?
Yes. We agree which phases SVIS will manage and provide one clear point of contact for the contracted works.
The prefab structure and house elements are supplied by our specialist manufacturing partner.

Tell us how you want to live
We review your plot, needs and budget and give you clear initial guidance.